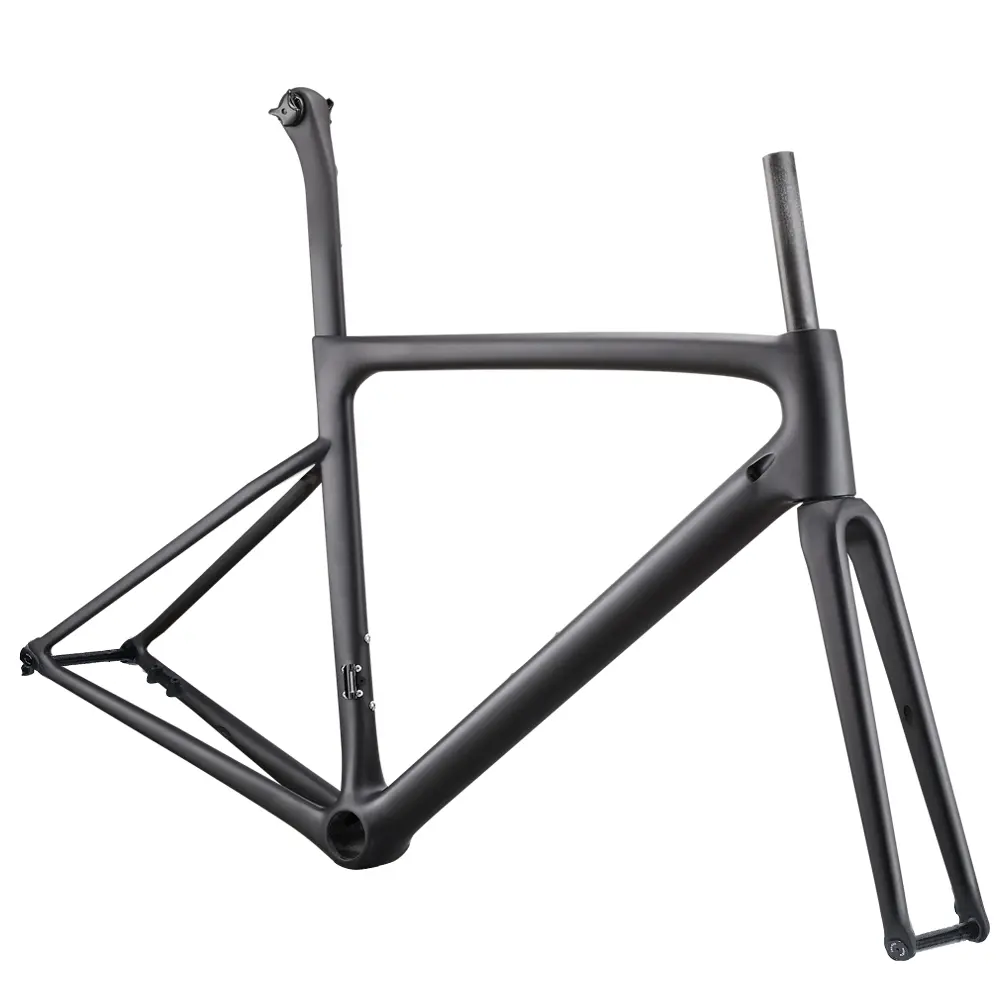
Carbon Frame Inspection & Defect Prevention

Carbon frame inspection and defect prevention are fundamental to producing reliable, high-performance carbon bicycles because even the most advanced frame design can only succeed if manufacturing quality is consistently maintained. From a professional carbon bike manufacturer’s perspective, quality assurance is not limited to the final inspection—it is a comprehensive engineering system that begins with raw material verification, prepreg storage control, ply cutting accuracy, layup inspection, mold preparation, EPS positioning, curing process control, and dimensional verification, and continues through non-destructive testing, structural inspection, assembly validation, and final quality audits. Modern manufacturers combine standard operating procedures (SOPs), process control, inspection checkpoints, statistical quality control, laboratory testing, traceability systems, and continuous improvement practices to identify potential defects before they become product failures. By integrating engineering controls, advanced inspection methods, and systematic quality management throughout the entire production process, manufacturers can minimize defects such as voids, delamination, fiber wrinkles, resin-rich areas, dimensional deviations, curing inconsistencies, and alignment errors, ensuring every carbon frame delivers the intended strength, stiffness, durability, ride quality, safety, and long-term reliability with consistent production quality.

This article explains how professional carbon bike manufacturers prevent defects through engineering controls, advanced inspection methods, and comprehensive quality management systems to ensure every carbon frame meets the highest standards of structural integrity, manufacturing consistency, and long-term reliability.

Inhaltsverzeichnis

Why Carbon Frame Inspection Matters?

Carbon frame inspection is a continuous engineering process that ensures quality is built into every stage of manufacturing rather than evaluated only after the frame is completed. From a professional carbon bike manufacturer’s perspective, defects such as fiber misalignment, ply placement errors, resin-rich areas, voids, wrinkles, delamination, dimensional deviations, curing inconsistencies, and assembly inaccuracies are far easier to prevent during production than to detect and correct after the frame has been finished. Because carbon fiber is a layered composite material, many structural issues originate during material preparation, layup, molding, EPS positioning, curing, or demolding, making early inspection critical to maintaining structural integrity and production consistency. Modern manufacturers therefore implement quality control throughout the entire manufacturing workflow, using incoming material inspection, in-process verification, dimensional measurement, curing process monitoring, non-destructive testing (NDT), laboratory validation, and final quality audits at multiple checkpoints. Each inspection stage verifies that the frame continues to meet its engineering specifications for fiber orientation, laminate quality, wall thickness, alignment, weight tolerance, stiffness targets, and component compatibility before proceeding to the next production step. This preventive approach minimizes manufacturing variation, reduces warranty risk, improves production efficiency, and ensures every carbon frame delivers consistent strength, durability, ride quality, safety, and long-term reliability rather than relying solely on final inspection to identify problems.

Composite materials require different inspection methods

Carbon fiber composites require fundamentally different inspection methods from metal frames because their structural behavior and manufacturing processes are completely different. Unlike aluminum, steel, or titanium, which are generally homogeneous materials with uniform mechanical properties, carbon fiber is a layered composite laminate made from carbon fibers, epoxy resin, and multiple prepreg plies arranged in specific orientations. The performance of a carbon frame depends not only on the material itself, but also on fiber orientation, ply sequence, laminate thickness, resin distribution, curing quality, and interlaminar bonding. As a result, many critical defects can exist beneath the surface without visible signs, making traditional visual inspection alone insufficient. During manufacturing, carbon frames may develop defects such as voids, delamination, fiber wrinkles, resin-rich or resin-starved areas, ply misalignment, incomplete consolidation, poor fiber-resin bonding, internal cracks, or localized thickness variations. Many of these defects are internal and cannot be detected through the methods commonly used for metal frames. While a metal frame typically shows problems through surface deformation, dents, corrosion, or weld defects, a carbon frame may appear cosmetically perfect while containing hidden structural discontinuities that affect stiffness, fatigue life, impact resistance, or long-term reliability. For this reason, professional carbon bike manufacturers use specialized inspection techniques throughout production, combining visual inspection, dimensional measurement, weight verification, ultrasonic testing, tap testing, borescope inspection, alignment measurement, curing process monitoring, destructive sample validation, and laboratory mechanical testing to evaluate both external quality and internal laminate integrity. These inspection methods allow engineers to verify that the finished frame matches its intended fiber architecture, structural performance, manufacturing consistency, and safety requirements, ensuring the composite structure performs exactly as designed throughout its service life.

Manufacturing variability and process control

Manufacturing variability is one of the main risks in carbon frame production because small changes in prepreg storage condition, ply cutting accuracy, fiber orientation, layup sequence, operator handling, EPS positioning, mold pressure, curing temperature, dwell time, resin flow, demolding process, sanding depth, and inspection tolerance can affect the final frame’s strength, stiffness, weight, alignment, and durability. Professional carbon bike manufacturers reduce this variation through strict process control, including standardized SOPs, digital ply books, material traceability, freezer and out-time control, layup checklists, mold preparation records, curing logs, pressure monitoring, dimensional gauges, in-process QC, and final inspection standards. When every production step is controlled and documented, the factory can maintain stable laminate consolidation, wall-thickness consistency, fiber placement accuracy, bonding quality, frame geometry, cosmetic finish, and assembly compatibility across batches. This improves production yield, reduces defects such as voids, wrinkles, delamination, misalignment, resin pooling, and tolerance drift, and ensures that every carbon frame delivers consistent ride quality, structural reliability, warranty performance, and long-term customer confidence.

Potential Manufacturing Defects in Carbon Bike Frames

Potential manufacturing defects in carbon bike frames can originate from multiple stages, including prepreg material storage, carbon sheet cutting, manual layup, fiber orientation control, mold preparation, EPS positioning, compaction pressure, curing cycle, demolding, bonding, machining, painting, and final assembly. Common problems such as voids, fiber wrinkles, delamination, dry spots, resin-rich areas, ply misalignment, poor bonding, wall-thickness variation, frame distortion, insert loosening, and dimensional tolerance errors often begin before the frame reaches final inspection, which is why early detection is essential. From a professional carbon bike manufacturer’s perspective, catching defects during incoming material inspection, layup verification, molding control, curing monitoring, and in-process QC prevents small process deviations from becoming structural failures, cosmetic rejection, assembly problems, or warranty claims. A strong defect-prevention system improves production consistency, fatigue durability, impact resistance, ride-feel repeatability, assembly compatibility, and long-term frame reliability.

Material-related defects

Material-related defects are among the earliest sources of quality problems in carbon bike frame manufacturing because the structural integrity of the finished frame depends on the condition of the carbon prepreg before the layup process even begins. Professional manufacturers therefore control every aspect of prepreg storage, freezer management, out-time monitoring, material traceability, contamination prevention, humidity control, resin distribution, and shelf-life verification. If the prepreg is exposed to excessive moisture, temperature fluctuations, dust, oil, or handling damage, the laminate may not consolidate correctly during curing, leading to reduced bonding strength, fiber-resin adhesion, mechanical performance, and long-term durability. Likewise, inconsistent resin content or expired prepreg can affect fiber wet-out, laminate thickness, void formation, curing behavior, and weight consistency. These issues are difficult or impossible to correct later in production, making incoming material inspection and controlled storage one of the most important quality assurance stages.
Material-Related Defect Cause Manufacturing Features Potential Impact on Frame
Prepreg Out-Time Exceeded Carbon prepreg remains outside controlled freezer conditions for too long Premature resin advancement, reduced tack, poor drapeability, inconsistent curing characteristics Lower interlaminar bonding strength, reduced fatigue life, inconsistent laminate quality
Moisture Absorption High humidity or improper storage before layup Moisture trapped within prepreg or laminate before curing Increased void formation, weaker fiber-resin interface, reduced structural reliability
Material Contamination Dust, oil, fingerprints, release-agent residue, or foreign particles Contaminants between carbon plies or on prepreg surfaces Poor ply adhesion, localized delamination, cosmetic defects, reduced bonding quality
Inconsistent Resin Content Manufacturing variation or improper prepreg storage Resin-rich or resin-starved prepreg sections Uneven laminate thickness, weight variation, reduced stiffness, inconsistent mechanical properties
Expired Prepreg Material Material used beyond certified shelf life Degraded epoxy resin chemistry and reduced processing performance Lower curing quality, reduced strength, poor fatigue resistance, unreliable long-term durability
Fiber Handling Damage Folding, stretching, creasing, or improper transport during preparation Distorted fiber alignment before layup Reduced load-carrying efficiency, localized stress concentration, weakened structural performance
Prepreg Temperature Variation Uncontrolled thawing or repeated freeze-thaw cycles Uneven resin viscosity and handling characteristics Variable laminate consolidation, inconsistent curing results, production variability
Material Traceability Failure Missing batch identification or documentation Unable to verify prepreg origin, storage history, or material certification Difficult quality investigation, increased warranty risk, reduced production control
Material-related defects in Carbon Bike Frames

Layup and molding defects

Layup and molding defects are among the most critical manufacturing issues because they directly affect the internal laminate structure of a carbon bike frame. During the manual layup, mold preparation, EPS placement, laminate compaction, mold closing, and curing preparation stages, engineers must ensure that every carbon ply is positioned exactly as defined in the ply book, with correct fiber orientation, overlap, laminate thickness, resin distribution, and compaction pressure. Even small deviations can alter how loads are transferred through the frame, affecting stiffness, strength, fatigue life, impact resistance, dimensional accuracy, and ride quality. Professional manufacturers therefore use layup checklists, ply-by-ply verification, vacuum compaction control, mold inspection, and in-process quality checks to detect these issues before curing. The most common layup and molding defects include fiber wrinkles, internal voids, fiber distortion, resin-rich areas, resin-starved areas, ply misalignment, bridging, incomplete compaction, and laminate thickness variation. These defects can originate from incorrect ply placement, poor material handling, insufficient compaction pressure, improper mold closing, inadequate resin flow, or complex tube geometry. Because many of these defects remain hidden inside the laminate after curing, preventing them during layup is significantly more effective than attempting to identify or repair them after production.
Layup & Molding Defect Cause Manufacturing Features Potential Impact on Frame
Fiber Wrinkles Carbon plies not fully conformed to mold geometry during layup Folded or buckled fibers, especially around tight curves and junctions Reduced compressive strength, stress concentration, lower fatigue life
Internal Voids Trapped air, moisture, or incomplete laminate consolidation Small air pockets within the cured laminate Reduced interlaminar strength, lower impact resistance, premature fatigue failure
Fiber Distortion Fibers stretched, shifted, or pulled during layup Fiber orientation deviates from engineering specification Reduced stiffness, inefficient load transfer, inconsistent structural performance
Resin-Rich Areas Excess resin accumulates during molding or poor laminate compaction High resin-to-fiber ratio with reduced fiber volume fraction Increased weight, brittle behavior, lower stiffness-to-weight ratio
Resin-Starved Areas Insufficient resin distribution or excessive resin displacement Dry fibers or incomplete wet-out within laminate Weak fiber bonding, reduced strength, increased delamination risk
Ply Misalignment Incorrect positioning or orientation of individual prepreg layers Fiber angles differ from layup schedule or ply book Altered stiffness characteristics, reduced structural efficiency, inconsistent ride quality
Laminate Bridging Carbon plies fail to conform to deep mold corners or complex junctions Gaps between laminate and mold surface Internal voids, incomplete compaction, localized weak zones
Incomplete Compaction Insufficient pressure during molding or poor EPS support Uneven laminate density and consolidation Variable wall thickness, inconsistent stiffness, reduced fatigue durability
Laminate Thickness Variation Incorrect ply count, overlap inconsistency, or layup error Wall thickness differs from engineering specification Weight variation, stiffness imbalance, assembly tolerance issues, structural inconsistency
Layup and molding defects in Carbon Bike Frames

Bonding and curing defects

Bonding and curing defects occur during one of the most critical stages of carbon bike frame manufacturing because the laminate must be permanently consolidated into a single structural component. During the mold closing, pressure application, temperature-controlled curing, resin cross-linking, adhesive bonding, cooling, and demolding processes, engineers must carefully control curing temperature, pressure profile, heating rate, dwell time, cooling rate, resin flow, adhesive application, and dimensional tolerance. If any of these parameters deviate from the approved manufacturing specification, the frame may achieve its final shape but fail to reach its intended strength, stiffness, fatigue durability, dimensional accuracy, or long-term structural reliability. The most common bonding and curing defects include improper bonding, incomplete curing, over-curing, dimensional instability, residual stress, adhesive voids, bond-line defects, incomplete laminate consolidation, and thermal distortion. These defects often develop when the curing cycle is not precisely controlled or when bonded interfaces are contaminated, misaligned, or insufficiently consolidated. Because curing permanently defines the mechanical properties of the composite laminate, defects introduced during this stage cannot usually be corrected without significant rework or rejection. Professional manufacturers therefore rely on autoclave or controlled oven curing, temperature logging, pressure monitoring, adhesive process control, dimensional inspection, and post-cure quality verification to ensure every frame achieves consistent structural performance.
Bonding & Curing Defect Cause Manufacturing Features Potential Impact on Frame
Improper Bonding Inadequate adhesive application, contaminated bonding surfaces, or incorrect bonding pressure Weak adhesion between bonded carbon components or inserts Reduced structural integrity, bond separation, premature failure under load
Incomplete Curing Insufficient curing temperature, pressure, or dwell time Resin not fully cross-linked throughout the laminate Lower stiffness, reduced strength, poor fatigue resistance, inconsistent mechanical properties
Over-Curing Excessive curing temperature or prolonged curing cycle Resin becomes excessively brittle due to thermal degradation Reduced impact resistance, increased crack sensitivity, lower long-term durability
Dimensional Instability Uneven thermal expansion, improper cooling, or mold movement Frame geometry changes outside engineering tolerances Alignment errors, assembly difficulties, inconsistent handling characteristics
Residual Stress Non-uniform curing, cooling rate differences, or constrained laminate shrinkage Internal stress remains trapped within the composite structure Increased deformation risk, crack initiation, long-term fatigue concerns
Adhesive Voids Trapped air or incomplete adhesive coverage during bonding Small air pockets within bonded interfaces Reduced bond strength, localized stress concentration, decreased durability
Bond-Line Defects Uneven adhesive thickness, poor surface preparation, or bonding misalignment Inconsistent adhesive layer between structural components Reduced load transfer efficiency, bond failure, manufacturing inconsistency
Incomplete Laminate Consolidation Insufficient pressure during curing or poor resin flow Carbon plies not fully compacted into a uniform laminate Internal voids, reduced interlaminar strength, lower structural performance
Thermal Distortion Uneven heating, cooling, or mold temperature distribution Localized warping or dimensional variation after curing Poor component fit, alignment deviation, reduced production consistency
Bonding and curing defects in Carbon Bike Frames

Cosmetic vs structural defects

Not all defects found on a carbon bike frame have the same significance. From a professional carbon bike manufacturer’s perspective, it is essential to distinguish between cosmetic defects, which primarily affect appearance, and structural defects, which can influence the frame’s mechanical performance, durability, and safety. Cosmetic imperfections generally occur during surface preparation, painting, clear coating, decal application, or finishing, while structural defects originate during material preparation, layup, molding, bonding, curing, or assembly. Understanding this distinction allows manufacturers to apply appropriate quality standards, determine whether a frame can be repaired or refinished, and ensure that only structurally compliant products reach customers. Professional quality control systems therefore classify defects according to their impact on structural integrity, dimensional accuracy, functionality, and visual appearance. Cosmetic defects may require refinishing or aesthetic repair without affecting performance, whereas structural defects usually require engineering evaluation, additional inspection, repair (where permitted), or complete rejection. This classification helps maintain consistent product quality while ensuring that performance and rider safety are never compromised.
Inspection Category Cosmetic Defects Structural Defects
Primary Impact Visual appearance Mechanical performance and structural integrity
Origin Surface preparation, sanding, painting, clear coating, decals, finishing Material handling, layup, molding, bonding, curing, machining, assembly
Typical Examples Paint blemishes, dust particles, pinholes in clear coat, color variation, decal misalignment, minor surface scratches, polishing marks Voids, delamination, fiber wrinkles, resin-starved areas, resin-rich areas, ply misalignment, incomplete curing, poor bonding, internal cracks
Effect on Strength No measurable effect May reduce stiffness, strength, fatigue life, or impact resistance
Effect on Ride Quality None Can affect handling, power transfer, durability, and rider confidence
Effect on Safety Generally none May compromise structural safety if outside engineering limits
Detection Method Visual inspection, surface lighting, paint quality inspection Visual inspection, dimensional inspection, tap testing, ultrasonic testing, borescope inspection, laboratory testing, non-destructive testing (NDT)
Typical Corrective Action Sanding, repainting, polishing, decal replacement, cosmetic refinishing Engineering evaluation, repair (if approved), additional testing, or frame rejection
Quality Acceptance Criteria Based on cosmetic appearance standards and customer requirements Based on structural specifications, engineering tolerances, mechanical testing, and safety requirements
Production Priority Product appearance and brand presentation Product reliability, durability, manufacturing consistency, and long-term performance
Cosmetic vs structural defects in Carbon Bike Frames

Carbon Frame Inspection Methods

Carbon frame inspection relies on multiple verification methods because no single inspection technique can evaluate every aspect of a composite bicycle frame. From a professional carbon bike manufacturer’s perspective, quality must be verified from both the external appearance and the internal laminate structure, as well as the frame’s dimensional accuracy, assembly compatibility, and functional performance. Different inspection methods are used to detect different types of manufacturing variation, ensuring that the finished frame meets its engineering specifications for strength, stiffness, geometry, weight, durability, manufacturability, and long-term reliability. By combining visual inspection, precision measurement, non-destructive evaluation, and functional verification, manufacturers can identify cosmetic issues, dimensional deviations, hidden structural defects, and assembly problems before the frame is approved for production or shipment.
Inspection Method Primary Purpose Typical Inspection Items Engineering Value
Visual Inspection Detect visible manufacturing and cosmetic defects Surface finish, paint quality, fiber exposure, wrinkles, resin defects, scratches, contamination, molding quality Ensures cosmetic quality, manufacturing consistency, and early identification of obvious production defects
Dimensional and Alignment Inspection Verify frame geometry and manufacturing tolerances Frame alignment, BB position, head tube alignment, dropout spacing, axle alignment, critical dimensions, wall thickness, assembly interfaces Confirms dimensional accuracy, component compatibility, handling consistency, and production repeatability
Non-Destructive Inspection (NDT) Detect hidden internal laminate defects without damaging the frame Internal voids, delamination, poor bonding, laminate discontinuities, internal cracks, consolidation quality Verifies structural integrity, laminate quality, fatigue reliability, and long-term durability
Functional Verification Confirm assembly performance and operational compatibility Headset fit, bottom bracket fit, seatpost insertion, axle installation, brake mounts, derailleur hanger alignment, cable routing, component interfaces Ensures production readiness, assembly efficiency, component compatibility, and consistent real-world functionality
Carbon Frame Inspection Methods

Visual inspection

Visual inspection is the first and most direct quality-control method used to evaluate the external condition of a carbon frame, including surface finish, paint quality, exposed carbon appearance, fiber visibility, mold marks, sanding quality, decal alignment, clear-coat consistency, and visible imperfections. From a professional carbon bike manufacturer’s perspective, visual inspection is not only about appearance; visible defects can also indicate earlier process issues such as poor layup, resin flow problems, contamination, sanding damage, paint adhesion failure, or demolding defects. Inspectors usually check critical areas such as the head tube junction, bottom bracket shell, fork crown, chainstay bridge, seat cluster, dropouts, brake mounts, cable ports, tube transitions, and logo zones under controlled lighting. Common visual findings include pinholes, scratches, orange peel, dust particles, fisheyes, bubbles, paint runs, exposed fibers, resin marks, uneven gloss, decal misalignment, surface waviness, and rough mold parting lines. A strong visual inspection process improves cosmetic consistency, brand presentation, customer confidence, paint durability, production yield, and early defect detection, while helping ensure that only frames meeting the approved appearance and manufacturing standard move to final inspection or shipment.

Dimensional and alignment inspection

Dimensional and alignment inspection verifies that the finished carbon frame matches the approved CAD geometry, engineering drawing, tolerance specification, frame centerline, and assembly interface standards before it moves to final approval or shipment. From a professional carbon bike manufacturer’s perspective, this inspection is critical because even a structurally strong frame can create poor ride quality or assembly problems if the head tube, bottom bracket, rear triangle, dropouts, axle line, brake mounts, seat tube, fork interface, or wheel tracking path are not correctly aligned. Inspectors check key dimensions such as stack, reach reference points, BB shell position, head tube axis, headset bearing seat accuracy, dropout spacing, rear triangle symmetry, thru-axle fit, disc brake mount flatness, derailleur hanger position, tire clearance, seatpost insertion, and bottle cage mount location using tools such as CMM systems, laser alignment gauges, frame alignment jigs, calipers, bore gauges, go/no-go gauges, BB gauges, headset gauges, axle gauges, and brake mount fixtures. These checks confirm that the frame can be assembled correctly and that wheels, drivetrain, brakes, bearings, cockpit, and seatpost interfaces work as intended. Good dimensional and alignment inspection improves straight-line tracking, steering consistency, braking accuracy, drivetrain efficiency, bearing life, component compatibility, production repeatability, and warranty reliability. Poor dimensional control can lead to bike pulling to one side, unstable handling, brake rub, poor shifting, headset play, BB creaking, axle binding, tire clearance variation, assembly delays, and customer complaints, which is why professional manufacturers treat dimensional inspection as a core quality-control checkpoint rather than a secondary finishing step.

Non-destructive inspection (NDT)

Non-destructive inspection (NDT) is used to evaluate the internal quality of a carbon frame without cutting, damaging, or destroying the product. Because carbon frames are layered composite structures, defects such as voids, delamination, poor bonding, fiber wrinkles, resin-rich areas, dry spots, internal cracks, and incomplete consolidation may exist below the surface even when the frame looks visually acceptable. Professional manufacturers use NDT methods such as tap testing, ultrasonic inspection, borescope inspection, X-ray inspection, CT scanning, and thermal imaging depending on the frame area, defect risk, production stage, and required inspection depth. Tap testing is a simple and fast method used to identify abnormal acoustic responses that may indicate delamination, poor bonding, or hidden voids, especially around the head tube, bottom bracket, chainstays, fork crown, and bonded interfaces. Ultrasonic inspection provides more detailed information by sending sound waves through the laminate to detect internal discontinuities, wall-thickness variation, delamination, and consolidation defects. CT scanning or X-ray inspection offers the most detailed internal view and is often used for development validation, failure analysis, or high-risk structural zones, although it is slower and more expensive than routine inspection methods. Good NDT helps manufacturers verify internal laminate integrity, bonding quality, wall-thickness consistency, reinforcement placement, fatigue reliability, and impact resistance without sacrificing the frame. It improves defect detection, engineering feedback, warranty analysis, and production confidence, while reducing the risk that hidden structural defects reach final assembly or customers.

Functional verification

Functional verification confirms that the finished carbon frame is not only structurally and cosmetically acceptable, but also ready for real bicycle assembly. From a professional carbon bike manufacturer’s perspective, this stage checks whether all component interfaces work correctly, including bottom bracket threads or press-fit tolerance, headset bearing seats, seatpost insertion, seat clamp function, thru-axle engagement, derailleur hanger alignment, disc brake mount accuracy, bottle cage bosses, cable-routing ports, electronic shifting ports, fork fit, and cockpit compatibility. Inspectors use real components or dedicated gauges such as BB gauges, headset gauges, axle gauges, torque tools, brake mount fixtures, hanger alignment tools, go/no-go gauges, and dummy assembly parts to confirm fit, torque stability, thread quality, bearing preload, cable path smoothness, and assembly repeatability. Good functional verification reduces creaking, brake rub, poor shifting, headset play, seatpost slipping, axle binding, cable friction, bearing wear, assembly delays, and warranty claims, ensuring the frame is fully production-ready before packaging or shipment.

Preventing Defects Through Manufacturing Control

Preventing defects through manufacturing control is more effective than finding defects after production because most carbon frame problems begin during material preparation, cutting, layup, molding, curing, bonding, or demolding, long before final inspection. A professional carbon bike manufacturer controls quality at the source through controlled material preparation, standardized layup procedures, mold and curing control, and continuous process validation, ensuring that each frame is built according to the approved ply book, fiber orientation map, resin system, EPS/core setup, curing cycle, tolerance specification, and QC standard. Controlled material preparation prevents issues such as moisture contamination, expired prepreg, resin inconsistency, and fiber damage; standardized layup procedures reduce ply misalignment, wrinkles, overlap errors, and operator variation; mold and curing control improves compaction, wall-thickness consistency, resin flow, dimensional accuracy, and laminate bonding; and continuous process validation uses inspection data, curing logs, traceability records, trial samples, and corrective actions to keep production stable across batches. This preventive approach improves structural reliability, fatigue durability, impact resistance, ride-feel consistency, production yield, warranty control, and long-term customer confidence, while reducing costly rework, rejection, and hidden quality risks.

Controlled material preparation

Controlled material preparation is the first defect-prevention stage in carbon frame manufacturing because prepreg quality directly affects laminate strength, resin bonding, curing behavior, weight consistency, and long-term durability. A professional factory controls prepreg freezer storage, thawing time, out-time limits, humidity exposure, shelf life, batch traceability, resin content, cutting accuracy, fiber direction, ply labeling, and operator handling before layup begins. Proper storage prevents premature resin aging and moisture absorption; accurate cutting ensures each ply matches the approved cutting file, fiber orientation map, and ply book; traceability allows every frame to be linked to its material batch and production record; and careful handling prevents contamination, creasing, fiber distortion, and resin surface damage. Good material preparation reduces risks such as voids, delamination, weak fiber-resin bonding, inconsistent wall thickness, curing instability, weight variation, and fatigue failure, making it one of the most important controls for stable carbon frame quality.

Standardized layup procedures

Standardized layup procedures ensure that every carbon frame is built according to the approved ply book, fiber orientation map, layup schedule, reinforcement plan, overlap position, and laminate thickness specification instead of relying only on individual operator experience. In professional production, each ply must be placed in the correct position, direction, sequence, and tension, because small errors in fiber angle, ply overlap, wrinkle control, or reinforcement placement can affect stiffness, fatigue life, impact resistance, and ride consistency. A strong layup system includes clear SOPs, numbered ply kits, layup diagrams, process checklists, in-process inspection, operator training, workstation control, and traceability records. Operator training is especially important because manual carbon layup requires skill in handling prepreg, fitting plies into complex mold shapes, avoiding fiber distortion, controlling wrinkles, and maintaining clean bonding surfaces. Standardized layup procedures reduce operator variation, ply misalignment, bridging, wrinkles, voids, resin-rich zones, missing reinforcement, and inconsistent wall thickness, improving production repeatability, structural reliability, and long-term quality control.

Mold and curing control

Mold and curing control is one of the most important defect-prevention systems in carbon frame manufacturing because the mold defines the final frame geometry, while the curing process determines whether the carbon laminate reaches its intended structural properties. A professional factory controls tooling precision, mold surface condition, mold closing accuracy, EPS/core positioning, compaction pressure, curing temperature, heating rate, dwell time, cooling rate, resin flow, and curing consistency to ensure the laminate is fully consolidated and dimensionally stable. Accurate tooling and mold control help prevent wall-thickness variation, fiber bridging, resin pooling, flash marks, frame distortion, poor surface finish, and alignment errors, while stable temperature and pressure control help prevent voids, incomplete curing, poor fiber-resin bonding, residual stress, delamination, and inconsistent stiffness. Every curing cycle should be supported by temperature logs, pressure records, mold maintenance checks, curing SOPs, and post-cure inspection, so the manufacturer can verify that each frame was produced under approved process conditions. Good mold and curing control improves laminate consolidation, bonding strength, fatigue durability, impact resistance, geometry accuracy, weight consistency, assembly compatibility, and production repeatability. Poor control can create hidden structural defects that may not be visible after demolding, which is why professional manufacturers treat curing consistency as a core quality requirement rather than only a production setting.

Continuous process validation

Continuous process validation is the ongoing quality-control system that connects prototype evaluation, production feedback, inspection data, defect analysis, and manufacturing optimization into one improvement loop. From a professional carbon bike manufacturer’s perspective, defect prevention does not stop after the first approved sample; every production batch must be checked against the approved ply book, curing cycle, mold condition, dimensional tolerance, frame weight target, laminate quality, paint standard, and assembly requirement to confirm that the process remains stable over time. Prototype evaluation helps verify the original engineering design, while production feedback reveals real manufacturing behavior such as layup difficulty, mold wear, curing variation, alignment drift, paint rejection rate, assembly issues, or recurring defect patterns. By reviewing QC records, NDT results, curing logs, operator feedback, and customer after-sales data, manufacturers can adjust SOPs, layup methods, mold maintenance, material handling, inspection checkpoints, and training procedures to improve production yield, reduce variation, prevent repeated defects, and maintain consistent structural reliability, ride quality, and long-term product performance.

Quality Standards Throughout Production

Quality standards throughout production include incoming material inspection, in-process quality checkpoints, and final product validation, because carbon frame quality must be controlled from the first material batch to the finished frameset rather than checked only at the end. Incoming material inspection verifies prepreg quality, resin condition, shelf life, storage record, traceability, inserts, hardware, EPS cores, and packaging materials before production begins. In-process quality checkpoints control critical stages such as cutting accuracy, ply placement, layup sequence, mold preparation, EPS positioning, curing temperature, pressure control, demolding, trimming, machining, alignment, and paint preparation, helping prevent defects before they become hidden structural issues. Final product validation confirms that the finished frame meets the approved requirements for geometry accuracy, frame alignment, weight tolerance, surface quality, internal laminate integrity, component compatibility, assembly readiness, and packaging standard. This integrated quality-management approach improves production consistency, defect prevention, structural reliability, fatigue durability, cosmetic quality, assembly efficiency, warranty control, and long-term customer confidence across every production batch.

Incoming material inspection

Incoming material inspection verifies that all raw materials meet the approved production standard before carbon frame manufacturing begins. For carbon bike production, this includes checking carbon prepreg batch number, fiber grade, resin content, shelf life, freezer storage record, out-time status, moisture exposure, surface contamination, ply condition, aluminum inserts, threaded parts, EPS cores, adhesives, paint materials, and hardware before they enter cutting, layup, molding, or assembly. This stage is critical because poor raw materials can create defects that cannot be fully corrected later, such as voids, weak bonding, inconsistent curing, delamination, fiber distortion, insert loosening, dimensional variation, and reduced fatigue life. A strong incoming inspection system improves material traceability, laminate consistency, structural reliability, production stability, warranty control, and long-term frame quality, ensuring every production batch starts from a controlled and verified material foundation.

In-process quality checkpoints

In-process quality checkpoints are inspection controls performed during carbon cutting, layup, molding, curing, demolding, trimming, machining, sanding, painting, and finishing to prevent defects before the frame reaches final inspection. During layup, inspectors verify ply sequence, fiber orientation, reinforcement placement, overlap position, laminate cleanliness, and wrinkle control; during molding and curing, they monitor mold condition, EPS/core positioning, compaction pressure, curing temperature, dwell time, resin flow, and dimensional stability; during finishing, they check trimming accuracy, BB/headset machining, brake mount flatness, surface preparation, paint adhesion, coating thickness, decal alignment, and clear-coat quality. These checkpoints reduce risks such as voids, fiber distortion, delamination, resin-rich areas, incomplete curing, frame misalignment, tolerance errors, paint defects, and assembly problems, improving production consistency, structural reliability, cosmetic quality, and long-term warranty performance.

Final product validation

Final product validation is the comprehensive inspection stage performed before packaging and shipment to confirm that the finished carbon frame meets the approved engineering specification, cosmetic standard, dimensional tolerance, assembly requirement, and quality-control checklist. A professional manufacturer verifies frame weight, alignment, BB and headset fit, dropout spacing, thru-axle engagement, brake mount accuracy, derailleur hanger alignment, tire clearance, seatpost insertion, cable routing, paint finish, decal position, clear-coat quality, accessory completeness, serial-number traceability, and packaging protection. This final validation reduces risks such as assembly problems, brake rub, poor shifting, bearing noise, paint defects, missing hardware, shipping damage, and warranty claims, ensuring the frame is structurally reliable, visually acceptable, assembly-ready, and shipment-ready before it leaves the factory.

How OEM & ODM Manufacturers Build Reliable Carbon Frames?

Professional OEM and ODM carbon bike manufacturers build reliable frames by combining engineering-first product development, quality management across production, and continuous improvement with full traceability rather than relying on inspection alone. Engineering-first product development ensures that frame geometry, carbon layup, load paths, reinforcement strategy, material selection, prototype testing, and manufacturing feasibility are fully validated before production begins. Quality management across production integrates inspection and process control into every stage—from incoming material verification and layup inspection to molding, curing, machining, painting, assembly, and final validation—to maintain consistent strength, stiffness, dimensional accuracy, cosmetic quality, and production repeatability. Continuous improvement and traceability allow every frame to be linked to its material batches, production records, curing logs, inspection data, operator history, and quality documentation, enabling manufacturers to identify trends, optimize processes, prevent recurring defects, strengthen warranty control, and continuously improve structural reliability, manufacturing consistency, customer satisfaction, and long-term product quality.

Engineering-first product development

Engineering-first product development means quality is designed into the carbon frame from the very beginning rather than inspected into the product after manufacturing is complete. From a professional carbon bike manufacturer’s perspective, reliable frame performance starts with geometry development, load-path analysis, carbon layup engineering, material selection, reinforcement strategy, mold design, prototype validation, and manufacturing feasibility analysis before the first production frame is built. By optimizing these engineering stages early, manufacturers can eliminate many potential defects before they ever reach the factory floor. This approach ensures that fiber orientation, ply sequence, laminate thickness, mold accuracy, component interfaces, dimensional tolerances, and production processes are all developed as one integrated engineering system. Prototype frames are validated through finite element analysis (FEA), laboratory testing, fatigue testing, impact testing, ride evaluation, and assembly verification, allowing engineers to refine the design before releasing production tooling. As a result, potential issues such as poor load distribution, excessive weight, weak reinforcement zones, assembly interference, dimensional variation, or manufacturing instability are identified and corrected before mass production begins. An engineering-first development process improves structural reliability, stiffness-to-weight optimization, fatigue durability, production consistency, manufacturing efficiency, defect prevention, and long-term product quality. Rather than relying on final inspection to remove defective frames, professional manufacturers build quality into every engineering decision, creating carbon frames that are easier to manufacture consistently while delivering predictable performance, lower warranty risk, and greater customer confidence.

Quality management across production

Quality management across production means the same quality standard must be maintained from the first prototype frame through pilot production and mass production, not only confirmed on a single approved sample. From a professional carbon bike manufacturer’s perspective, this requires controlling every stage with approved production documentation, ply books, SOPs, material specifications, curing parameters, mold maintenance records, inspection checklists, tolerance standards, and traceability systems so that mass-produced frames match the validated prototype in weight, stiffness, geometry accuracy, laminate quality, surface finish, and assembly compatibility. During production, quality management connects incoming material inspection, carbon cutting verification, layup inspection, mold and EPS checks, curing log review, demolding inspection, trimming and machining control, paint QC, dimensional measurement, NDT inspection, functional verification, and final product validation into one continuous system. This reduces variation between batches and helps prevent problems such as ply misplacement, voids, wrinkles, incomplete curing, alignment drift, paint defects, bearing-fit issues, brake mount deviation, missing hardware, and packaging damage. The value of strong production quality management is consistency. It ensures that the performance proven during prototype testing can be repeated reliably at scale, improving production yield, warranty control, delivery reliability, customer confidence, and long-term product reputation.

Continuous improvement and traceability

Continuous improvement and traceability ensure that every production batch contributes to better manufacturing performance and more consistent carbon frame quality over time. From a professional carbon bike manufacturer’s perspective, quality management does not end when a frame passes inspection. Instead, manufacturers continuously collect and analyze inspection records, prototype evaluations, laboratory test results, production data, curing logs, operator feedback, defect reports, assembly observations, and after-sales information to identify trends and opportunities for process optimization. This data-driven approach allows engineering and production teams to refine layup procedures, mold maintenance schedules, curing parameters, inspection standards, operator training, and quality-control checkpoints, reducing process variation and preventing recurring defects. Traceability is equally important because every carbon frame can be linked to its material batch numbers, prepreg lot, production date, operator records, mold identification, curing cycle, inspection reports, serial number, and quality documentation. If a quality issue is identified, manufacturers can quickly determine its origin, isolate affected production batches, implement corrective actions, and verify the effectiveness of improvements. By combining comprehensive traceability with continuous process optimization, professional manufacturers improve production consistency, structural reliability, defect prevention, warranty management, manufacturing efficiency, and long-term product quality, ensuring that future production becomes more stable, predictable, and reliable with every manufacturing cycle.

Conclusion

High-quality carbon bike frames are the result of a complete engineering and manufacturing system rather than simply choosing premium carbon materials. While fiber grades such as T700, T800, or T1000 provide the foundation, the final performance and reliability of a frame depend on geometry engineering, carbon layup design, precision mold development, controlled manufacturing processes, systematic inspection, rigorous quality management, and continuous process improvement. By integrating engineering expertise with material control, standardized production procedures, in-process quality checkpoints, non-destructive inspection, traceability, and data-driven optimization, professional OEM and ODM manufacturers can consistently produce frames that meet demanding standards for strength, stiffness, durability, dimensional accuracy, ride quality, safety, and long-term reliability. Ultimately, exceptional carbon frames are built through disciplined engineering, controlled manufacturing, and continuous refinement—not by material selection alone.